

Why Is One Room Always Hotter Than the Rest?
Because one number for the whole house can’t keep every room comfortable. Rooms gain heat differently: a west bedroom with big windows warms up in the afternoon, a north room stays cool. If the system and the ducts were sized for the house as a whole, the warm rooms never get enough air.


Same house, morning and evening. Red rooms run warmer than the thermostat, blue rooms cooler. The warm rooms change through the day, so one number for the whole house can’t keep every room comfortable.
What Does a Manual J Calculation Look At?
Manual J is the ACCA standard for residential load calculation. Done room by room, it looks at what makes each room gain and lose heat:
- Each room’s size and ceiling height
- Windows: size, direction and glass type
- Insulation, air leaks and how the house is built
The system is then sized to the total, so it is neither too small nor too big. Getting it wrong in either direction shows up in the house:
It can’t keep up
It starts and stops all day
Why Does an Oversized System Leave Rooms Clammy?
Because it doesn’t run long enough to pull water out of the air. Your system dries the air on the cold indoor coil, like a cold glass on a hot day: moisture turns to water, collects in a pan and drains outside.

The coil needs a few minutes of running to get cold and start dripping. A system that runs long and steady pulls much more water out of the air than one that keeps shutting off.
Why Do Ducts Matter as Much as the System?
The right unit can’t cool a room the air doesn’t reach. Manual D is the ACCA standard for duct design: it sizes each run so every room gets the airflow its Manual J load calls for. These are the duct problems that leave a room hot or cold:
- Undersized duct: the room starves for air, even with the right unit
- Long runs and tight bends lose airflow before the far rooms
- No return path: doors and hallways choke the airflow
- Leaky ducts in an attic or crawlspace waste what you pay for
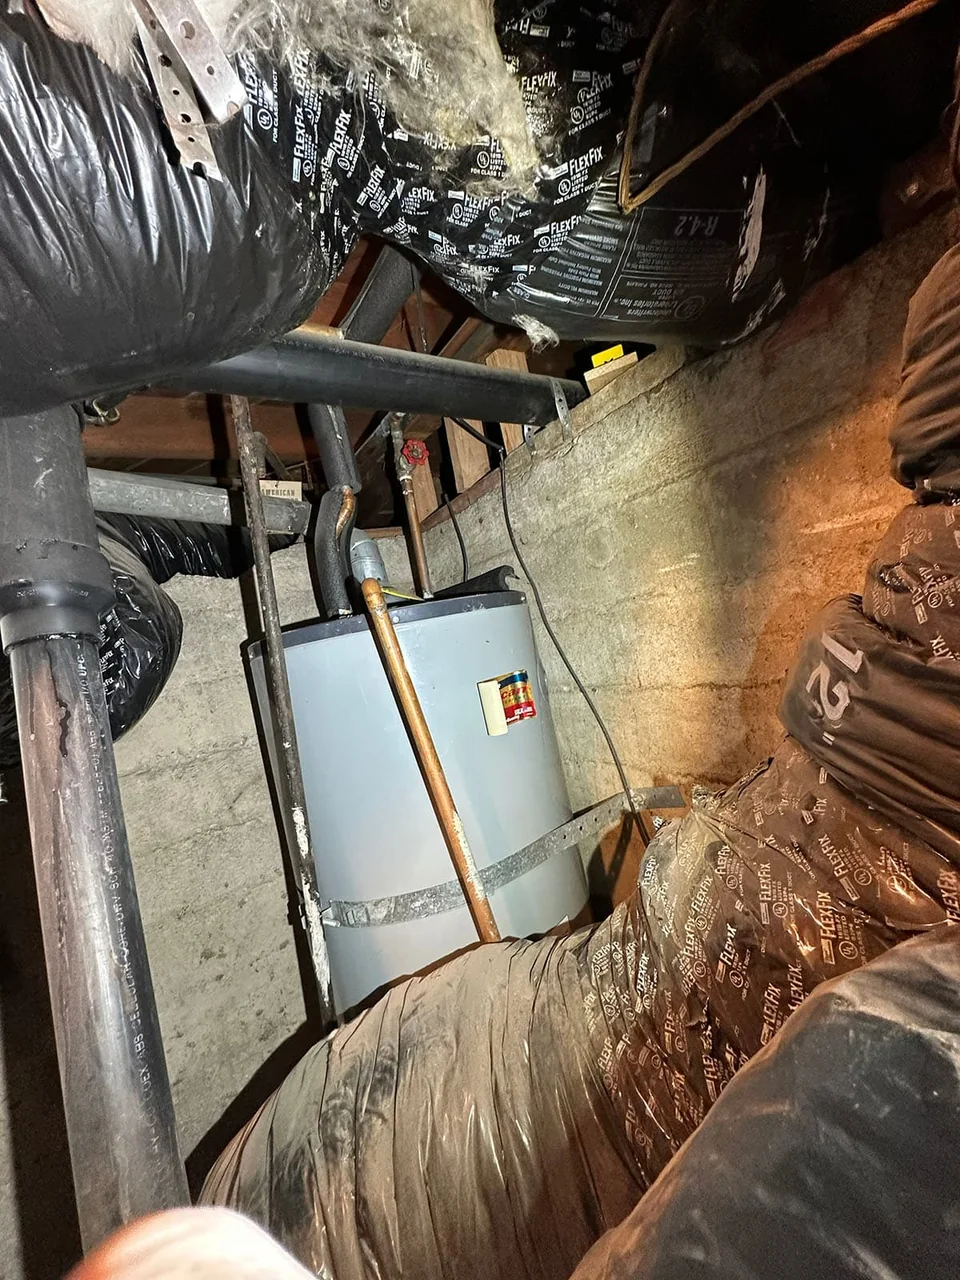
When ducts are too small, air is pushed through at high pressure. The system gets louder, the blower works harder and some rooms get too little air. The load calculation gives each room its own airflow in CFM, and the ducts are sized so every room gets its share.
How Do You Find Out Why a Room Is Hot?
You measure before you replace anything. A hot room has a cause you can find, and it is usually in the ducts, not in the unit. This is the order we check it in:
- Static pressureWe measure the pressure in the duct system. High static pressure means the ducts are too small or blocked for the air the system has to move.
- Airflow to the roomWe compare the air reaching the room with what its Manual J load calls for.
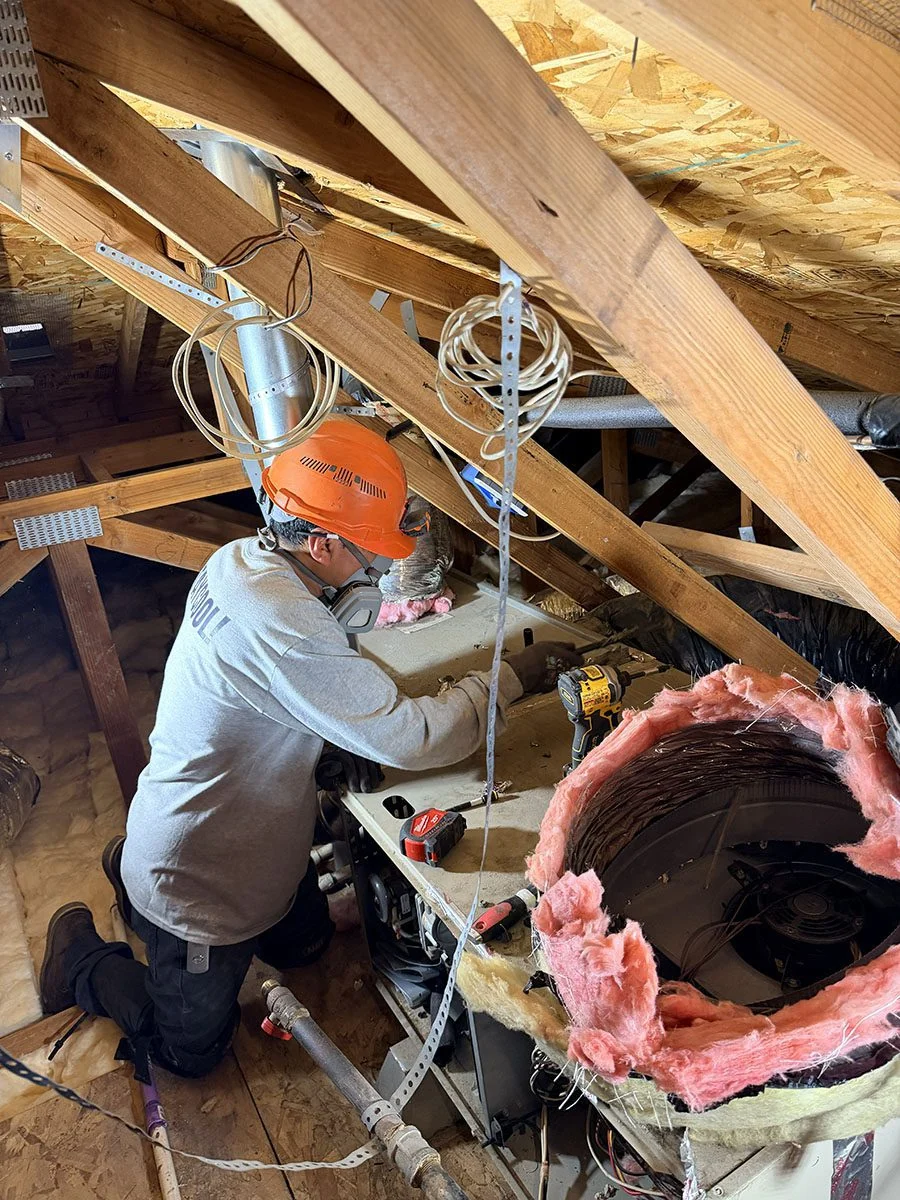
- The ducts themselvesWe inspect the runs in the attic or crawlspace for crushed sections, loose joints and missing insulation.
- The return pathWe check how the air gets back to the system when the bedroom door is closed.
You get a written recommendation and price before any work begins.
Can a Hot Room Be Fixed Without a New System?
Often, yes. When the equipment is the right size and in good condition, the fix is in the ductwork. Three repairs cover most cases:
- Reconnect and seal loose joints, so the air you pay for reaches the room.
- Replace crushed or torn sections of duct.
- Correct a return that is too small for the system.
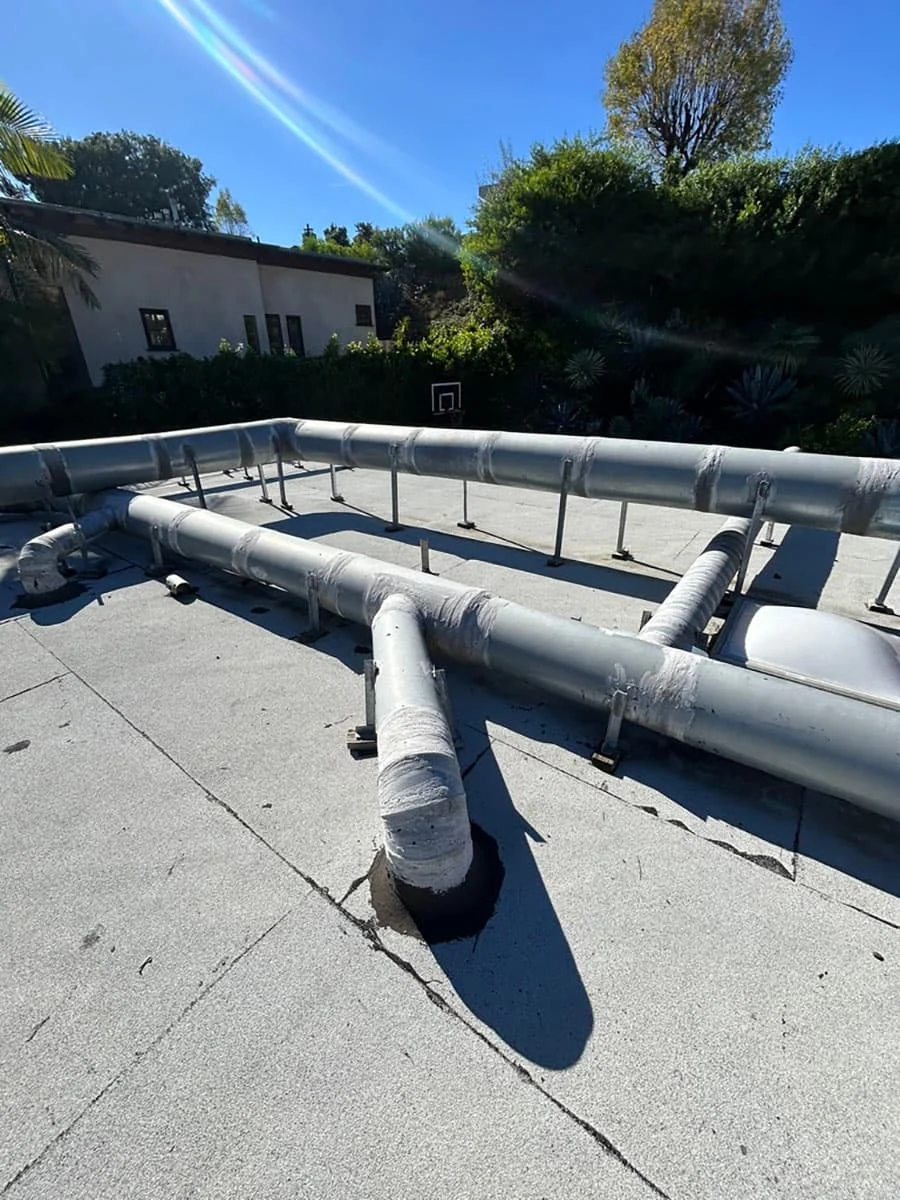
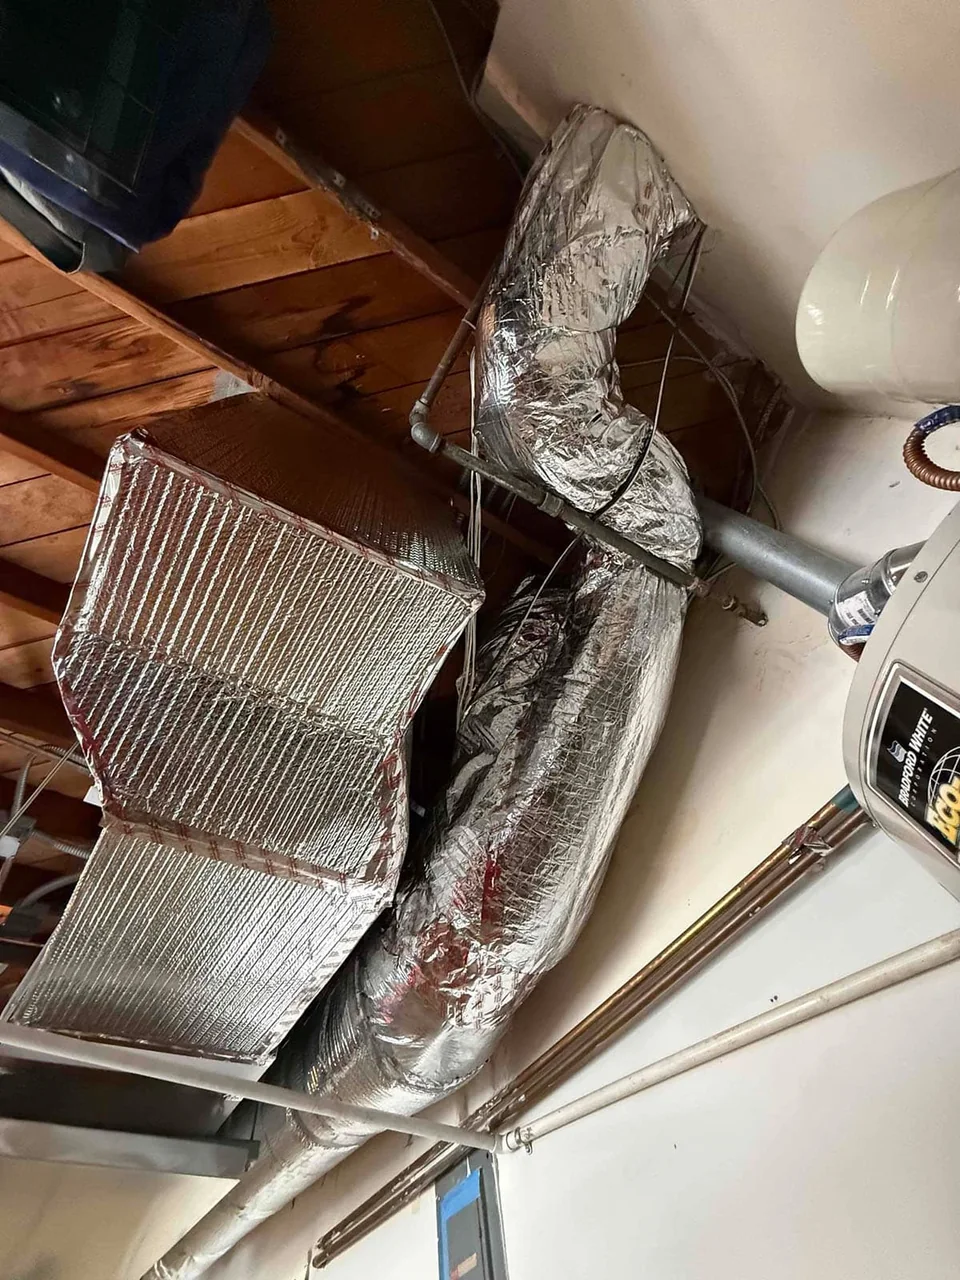
When the ducts are undersized throughout, or the system itself is the wrong size for the house, a repair won’t hold. Then the answer is a new duct design, or a system sized by the calculation. In the Glendale home below, the calculation called for a smaller system than the one being replaced, and the airflow was fixed with one added duct.
What Does This Look Like in a Real Home?
The calculation said 2 tons, not 2.5
What Should You Ask Any Contractor About Sizing?
- Did you do a room-by-room Manual J calculation? Can I see it?
- How did you size the ducts for each room?
- Are you keeping my old ducts? Why or why not?
- 3D scan of every room during the estimate visit
- Manual J load for each room, not one number for the house
- Manual D duct design, and we’ll show you the numbers
“The other contractors didn’t ask anything beyond square footage.”Sarah K., Google review
System Size and Ducts
FAQ
What is static pressure?
It is the resistance the blower pushes against in the ducts. When it is high, less air reaches the rooms and the system works harder. It is measured with a gauge during the visit.
Is the load calculation part of the estimate?
Yes. For a replacement, we scan the home in 3D and run the room-by-room calculation as part of the in-home estimate, and we show you the numbers.
Can a bigger AC fix a hot room?
Usually not. A bigger system short cycles and the hot room still gets the same air through the same duct. The fix is the duct to that room, the return path, or both.
Is sizing by square footage wrong?
It is a rough guess. Two houses with the same square footage can need different systems because of windows, insulation and orientation. Manual J replaces the guess with a calculation.
Do I need new ducts with a new system?
Not always. Ducts that are the right size, sealed and in good condition can stay. Ask the contractor to show how the ducts compare with the airflow each room needs.
Can closing vents in cool rooms fix a hot room?
Not reliably. Closed vents raise the pressure in the ducts, and the extra air does not go where you want it. Check the duct and the return path to the hot room first.


