

What Software Is Used to Design an HVAC System?
We use two tools. One measures the house, the other calculates the loads and draws the ducts. What the calculation itself looks at is covered in Why One Room Is Always Hotter.
3D scan
Manual J and Manual D

Conduit: the 3D scan, every room labeled.


Wrightsoft: the duct drawing with routes, sizes and airflow for each room.
A design made in software leaves documents you can read: a load for every room, an equipment size that follows from the total, and a duct drawing with the size and airflow of every run. Ask to see them before you sign, not after the installation. If the answer is a number of tons and nothing else, you are looking at a guess.
Why Do the Permit and Inspection Matter?
They are the check you don’t do yourself. Three things happen when an HVAC job is permitted:
- An independent checkA city inspector reviews the work against the code.
- HERS testCalifornia’s Title 24 calls for third-party testing on many HVAC changeouts, such as duct leakage. A HERS rater does the test, not the installer.
- A record for your homePermitted work is on file with the city, which matters when you sell.
“They took care of all steps, including permits and inspections. We passed the city inspection today.”Peter, Google review
How Long Do the Inspection and HERS Test Take?
- 1 to 2 daysThe replacement itself.
- 3 to 5 days laterA HERS rater tests the system.
- About a weekThe city inspector, depending on the city’s schedule.
The system works from the first day. The HERS test and the inspection happen with the system running, and we schedule both around your day. If the inspector asks for a correction, we make it and the inspector comes back.
What Do the City Inspector and the HERS Rater Check?
The installation
The performance
If a test fails, the installer fixes the cause and the rater tests again. The permit is closed only after the inspection passes.
What Does a Complete Installation Include?
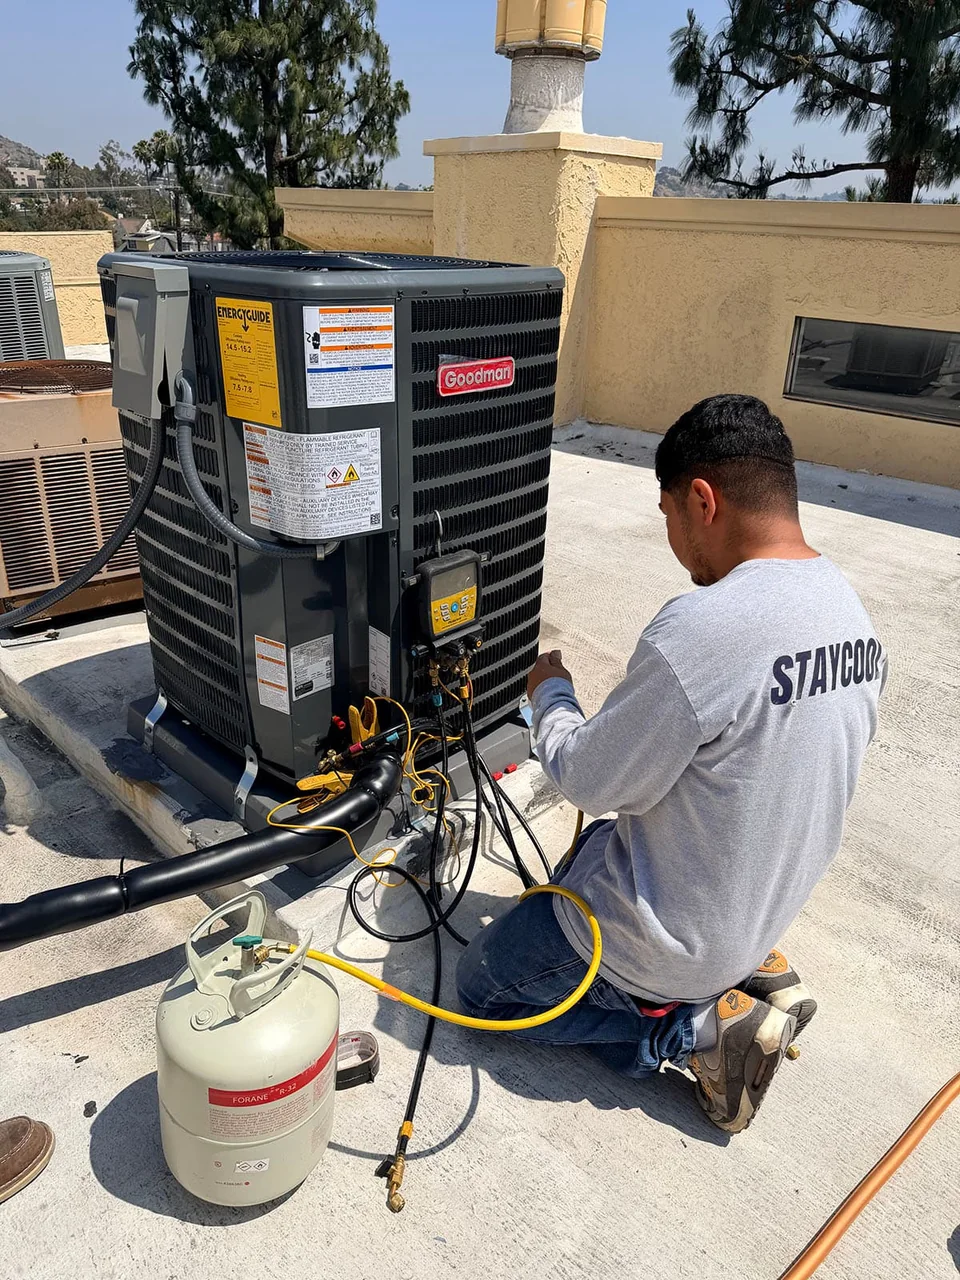
More than setting the new unit. These are the ten steps that make a system work the way the calculation says it should. Ask any contractor which of them are in the scope.
- Load calculation, room by room
- Fresh air and ventilation
- Right-size equipmentPicked from the load, not the old unit
- Proper airflowMeasured, not assumed
- Right-size ductsEach run sized to its room
- Correct refrigerant charge
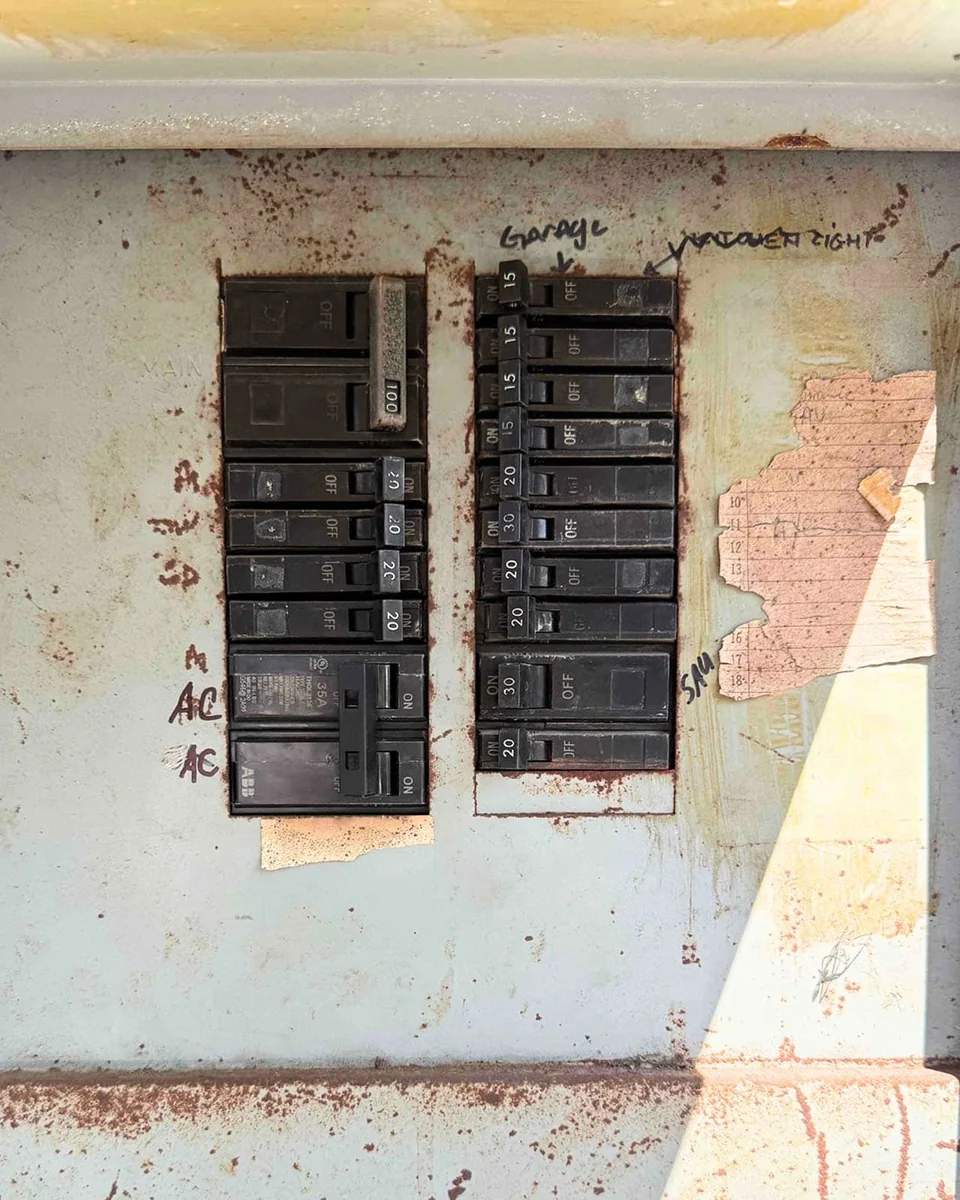
- Enough electrical capacity
- Controls and thermostat set up
- Permit and inspection recordsCopies for you and the city
- Show you how to care for it
Who Does What on a Permitted Job?
- The contractorPulls the permit before the work starts, schedules the HERS rater and meets the inspector.
- The HERS raterTests the finished system and files the results.
- The city inspectorInspects the work and signs off the permit.
- YouGive access to the house on the test and inspection days and keep the final paperwork.
What Paperwork Should You Have When the Job Is Done?
Ask for copies and keep them with the documents for the house:
- The signed-off permit
- The HERS test results
- The load calculation and the duct drawing
- The model and serial numbers of the equipment and the warranty registration
Rebate programs often ask for the final permit, and a buyer’s inspector may ask for it when you sell.
What Does a Designed and Inspected Job Look Like?
A historic Glendale home, planned in 3D before installation

What Should You Ask Any Contractor About Design and Permits?
- What software did you use to size my system and ducts?
- Is the permit in your price, and who meets the inspector?
- Is the HERS test included?
- Conduit scan and Wrightsoft design for every installation
- We pull the permit and handle the city inspection
- We handle the HERS test
Design and Inspection
FAQ
Who pulls the permit, the homeowner or the contractor?
The contractor. A licensed contractor pulls the permit under their license and is responsible for the inspection. If a contractor asks you to pull it yourself as the owner, ask why.
Does a mini-split need a permit?
Yes. In the City of Los Angeles a mini-split installation needs a mechanical permit from LADBS and must meet Title 24.
Does replacing an AC or heat pump need a permit in California?
Yes. Replacing a central heating or cooling system needs a permit from your city or county. The contractor pulls it and the city inspects the work.
What is a HERS test?
A test by an independent HERS rater that Title 24 calls for on many HVAC changeouts, such as a duct leakage test. The installer does not test their own work.
What happens if HVAC work was done without a permit?
There is no record of it with the city. When the home is sold, unpermitted work can come up in the inspection and may need to be permitted after the fact.
Can I see the design before the installation?
Ask for it. A contractor who designed the system in software has the room loads and the duct drawing and can show them to you.
- California Energy Commission, Title 24 Building Energy Efficiency Standards: energy.ca.gov
- California Energy Commission, HERS program: energy.ca.gov
- ACCA Manual J and Manual D: acca.org


